ENG
ENG
BM
中文
Register
(current)
ENG
ENG
BM
中文
All Products
Register
(current)
ENG
ENG
BM
中文
Register
(current)
Home
Location
Master Plan
Features
Products
Phase I
Cluster Factory 70’ x 120’
Cluster Factory 70’ x 150’
Semi-Detached Factory 80’ x 180’
Phase II Eco Hub
Cluster Retail Warehouse 60' X 120'
Cluster Retail Warehouse 60' X 150’
Eco Curve
2 Storeys Shop Offices 22’X70’
Eco Curve 2
[NEW]
2 Storeys Shop Offices 22’X70’
Phase III
Cluster Factory 60'x120'
Cluster Factory 60'x150'
Semi-D Factory 100'x180'
Semi-D Factory 100'x180'(Latest)
EcoWorld Business Community
Contact
Home
Location
Master Plan
Features
Products
Phase I
Cluster Factory 70’ x 120’
Cluster Factory 70’ x 150’
Semi-Detached Factory 80’ x 180’
Phase II Eco Hub
Cluster Retail Warehouse 60' X 120'
Cluster Retail Warehouse 60' X 150’
Eco Curve
2 Storeys Shop Offices 22’X70’
Eco Curve 2
[NEW]
2 Storeys Shop Offices 22’X70’
Phase III
Cluster Factory 60'x120'’
Cluster Factory 60'x150'’
Semi-D Factory 100'x180'
Semi-D Factory 100'x180'(Latest)
EcoWorld Business Community
Contact
Newsletter
PHASE 1
CLUSTER factory 70’ x 120’
CLUSTER factory 70’ x 150’
semi-detached factory 80’ x 180’
eco hub
CLUSTER RETAIL WAREHOUSE 60' X 120'
CLUSTER RETAIL WAREHOUSE 60' X 150'
eco curve
2 storeys shop offices 22’x 70’
eco curve
PHASE 1
eco hub
2 storeys shop offices 22’x 70’
CLUSTER factory 70’ x 120’
CLUSTER factory 70’ x 150’
semi-detached factory 80’ x 180’
CLUSTER RETAIL WAREHOUSE 60' X 120'
CLUSTER RETAIL WAREHOUSE 60' X 150'
Eco curve 2
2 Storeys Shop Offices 22’x 70’
Download brochure
Download brochure
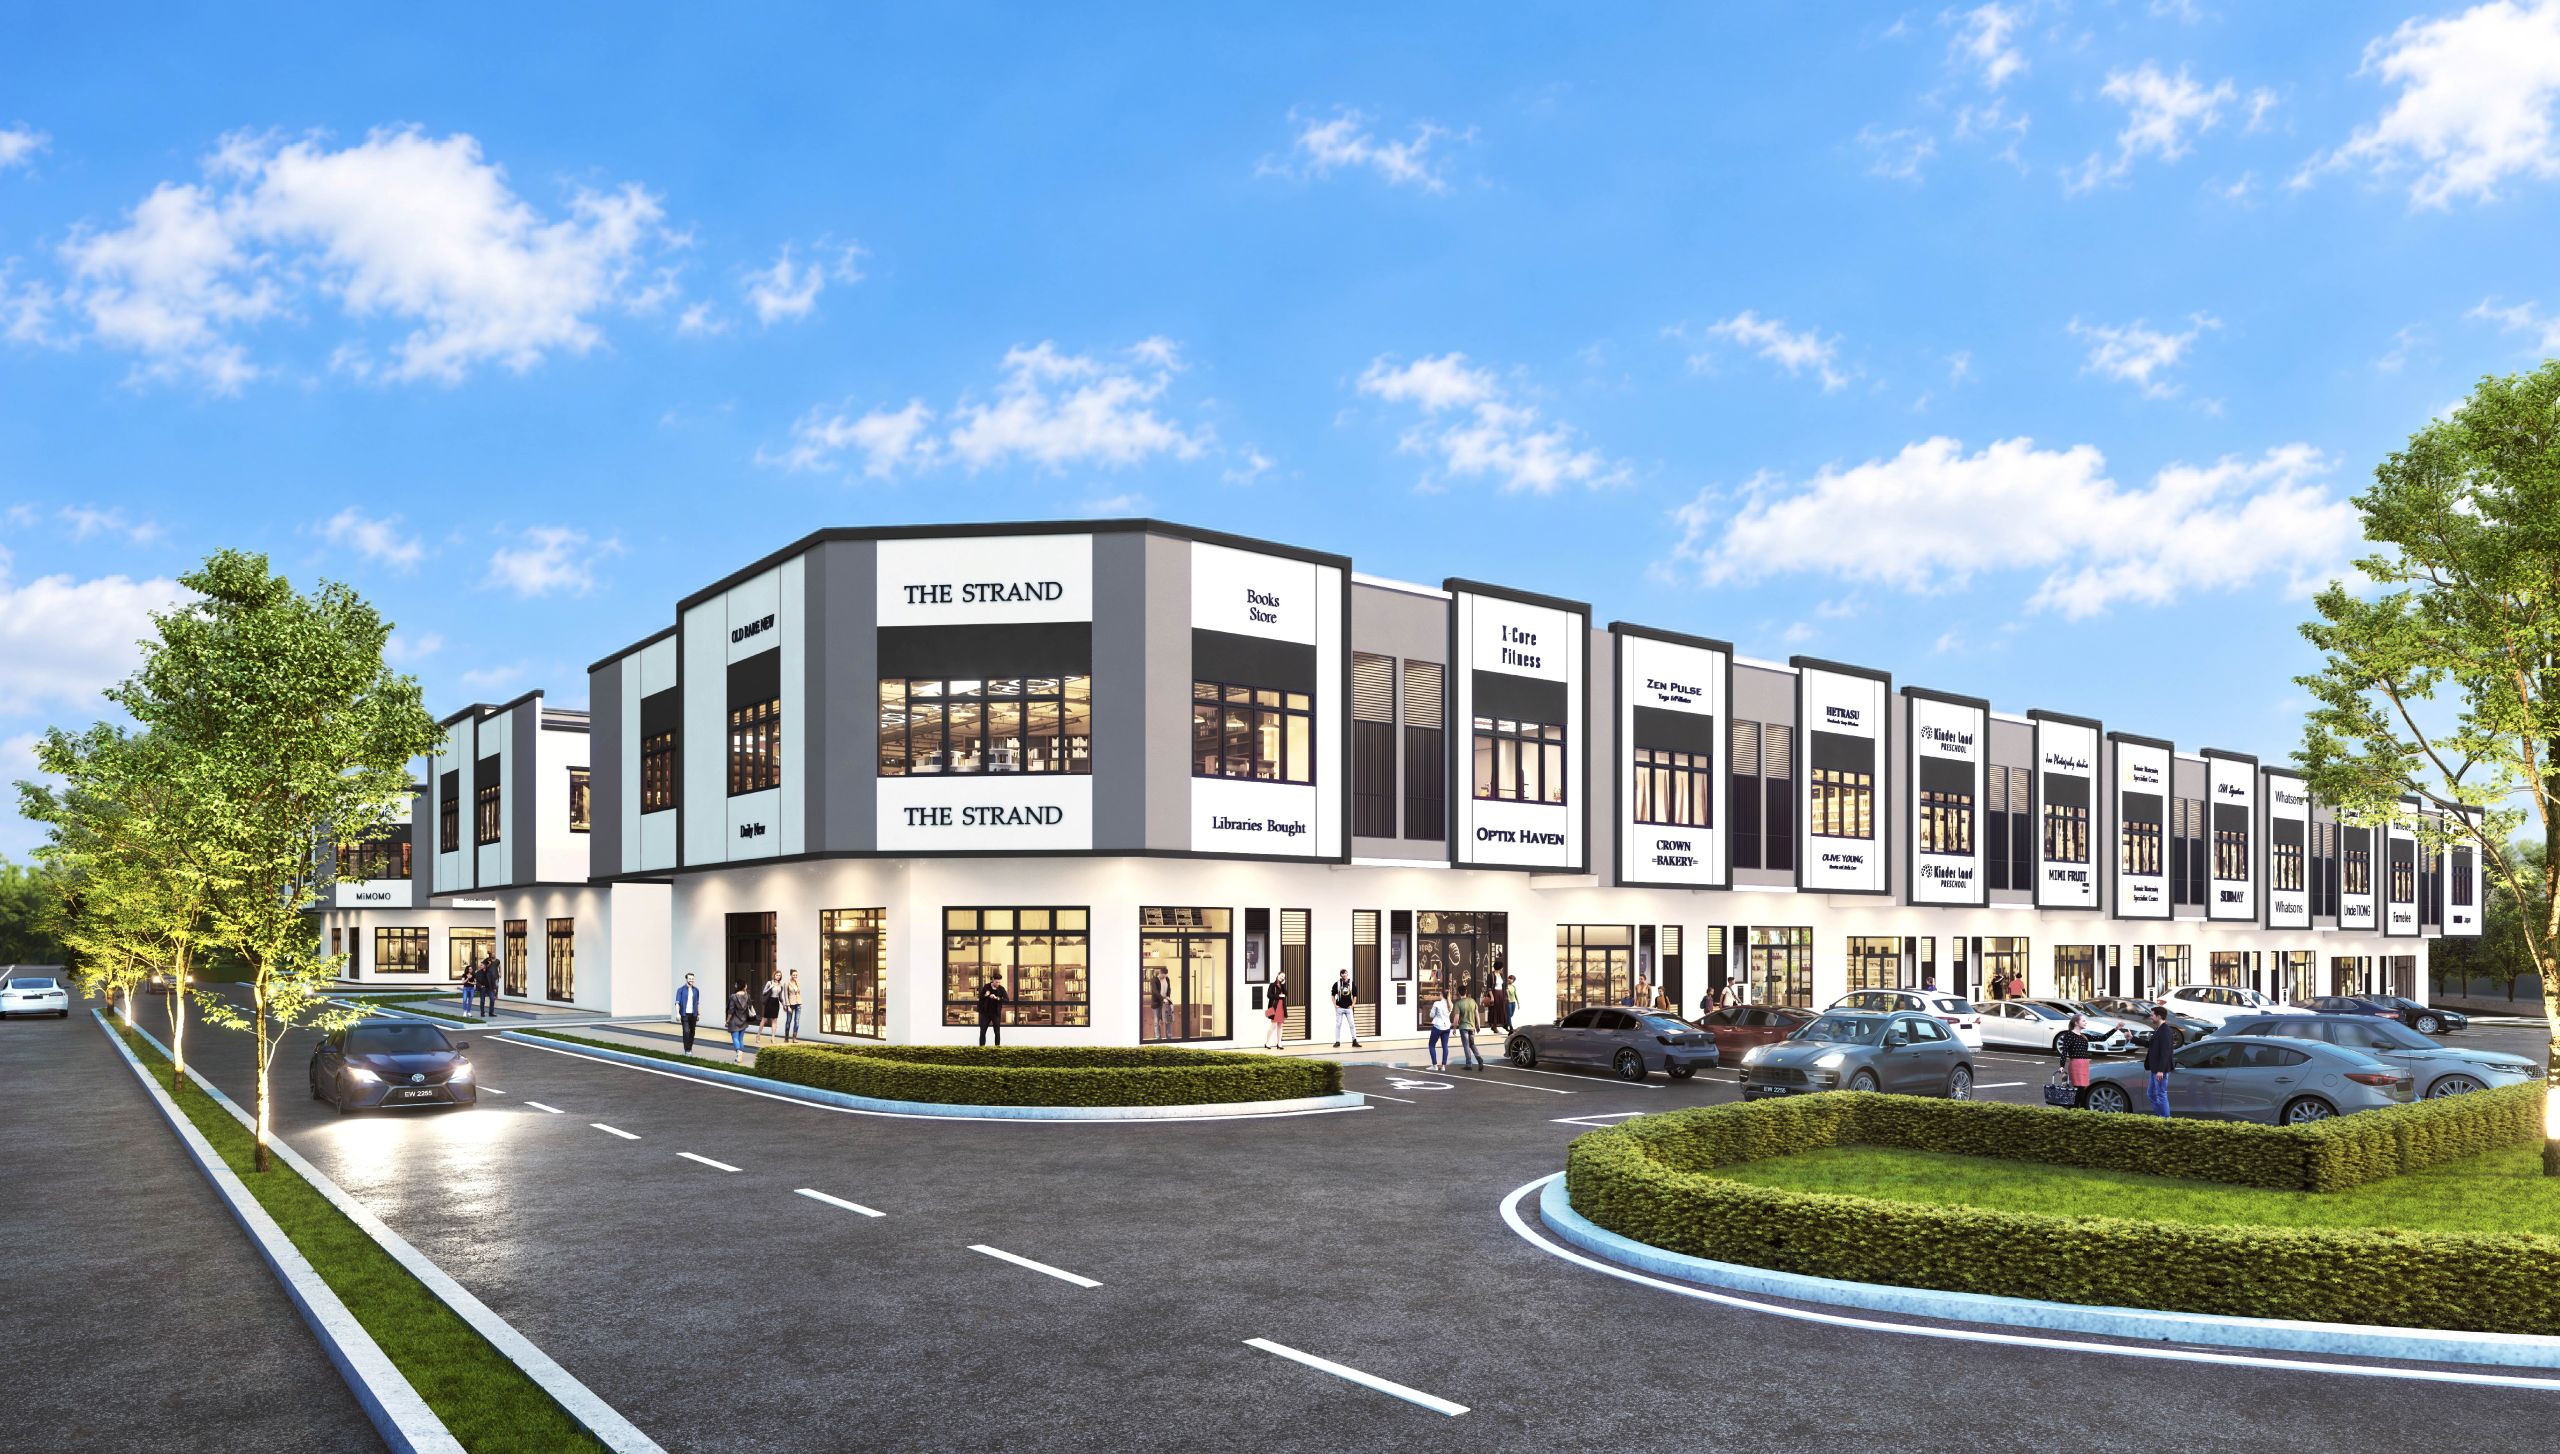
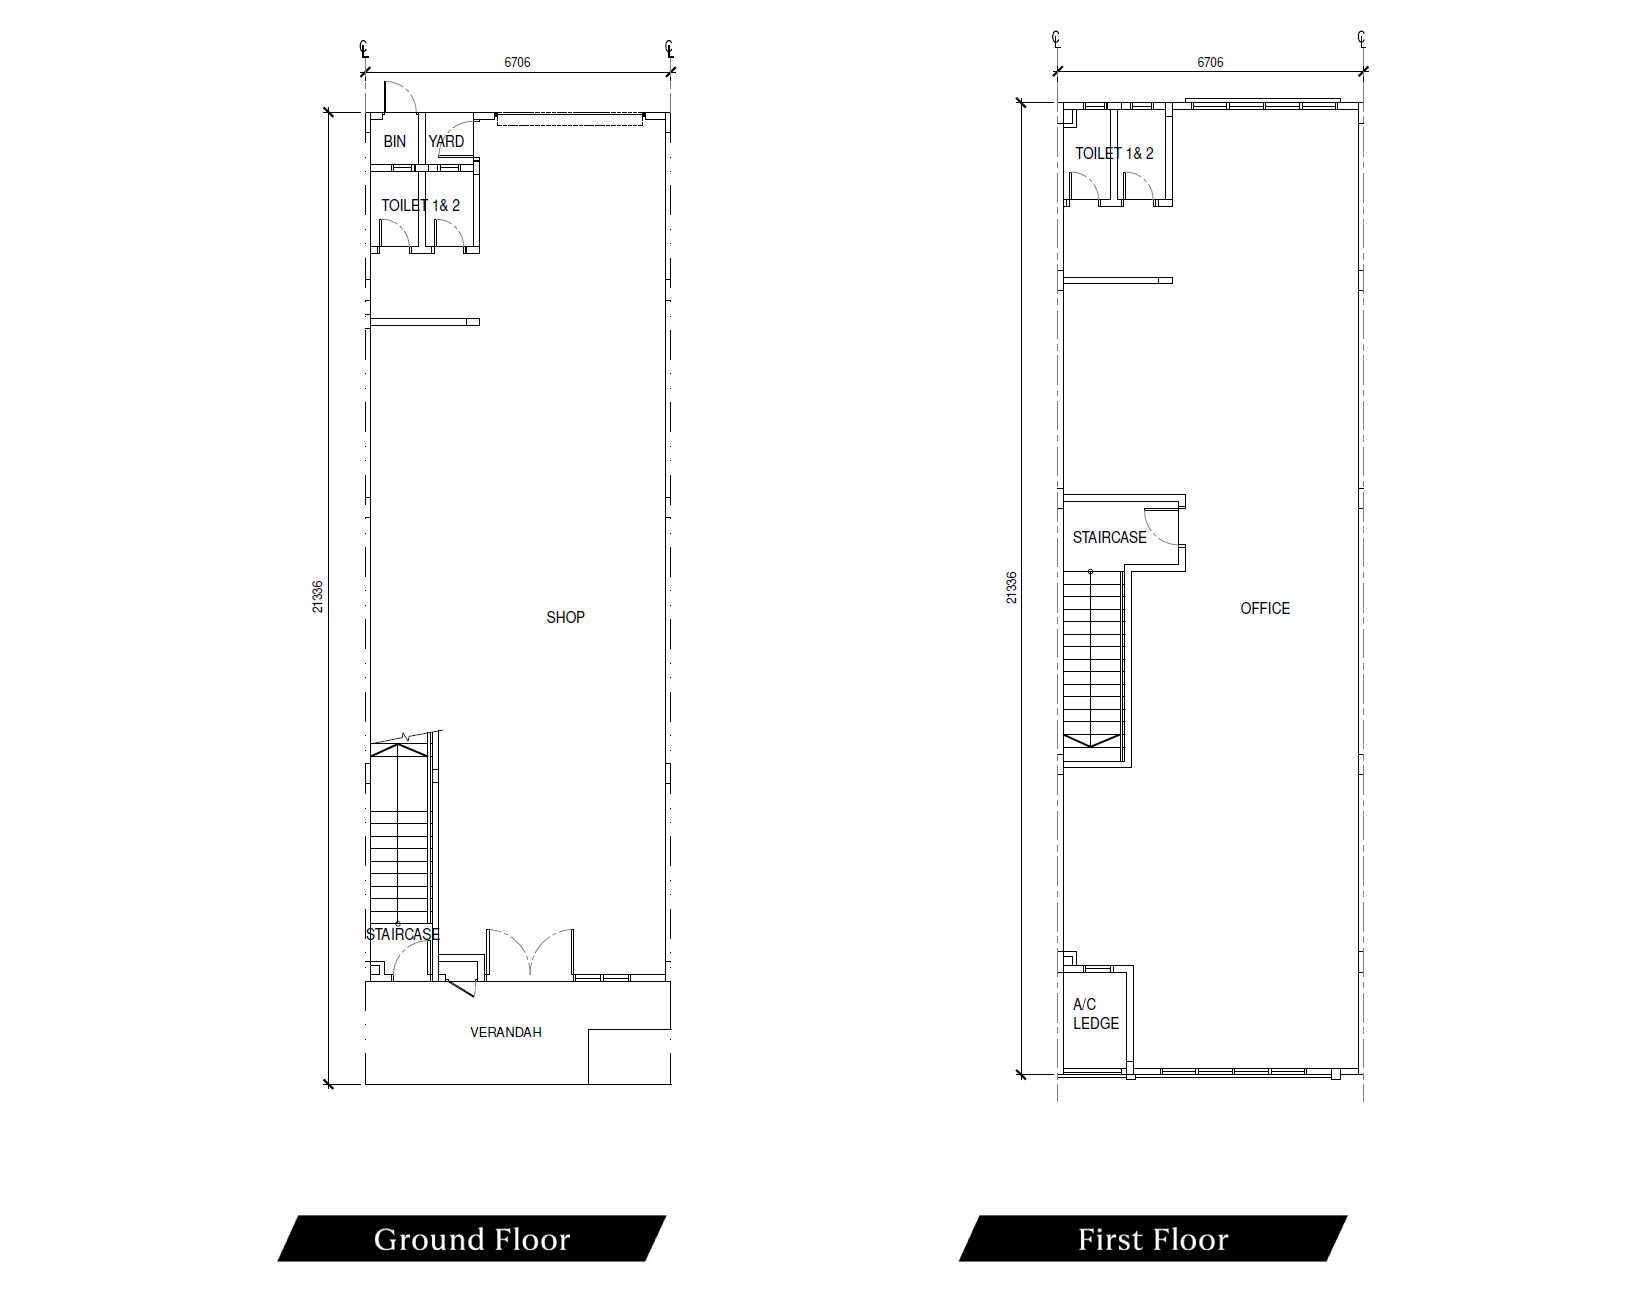
Eco Curve 2
2 Storeys Shop Offices
22’ x 70’
22’x 70’ | 3,080 sq. ft.
Specifications
STRUCTURE
Reinforced Concrete Framework
WALL
Brick Wall
ROOFING COVERING
Metal Roof
ROOF FRAMING
Lightweight Truss
CEILING
Plaster Ceiling Board / Skim Coat
WINDOWS
Aluminum Frame Glass Window
DOORS
Roller Shutter / Grille Door, Aluminium Framed Glass Door, Flush Door, Fire Rated Door
IRONMONGERY
Selected Lockset
WALL FINISHES
Toilet - Tiles up to 1.5m High
Pantry - Tiles up to 1.5m High
Refuse Bin [Ground Floor] - Tiles to Full Height
Others Area - Plaster & Paint
FLOOR FINISHES
Floor Area - Cement Render
Toilet - Tiles
Staircase Area - Cement Render
Refuse Bin [Ground Floor] - Tiles
Verandah - Tiles
Other Area - Cement Render
SANITARY FITTINGS
Kitchen Sink - 2 nos
Wash Basin - 2 nos
Toilet Roll Holder - 4 nos
Water Closet - 4 nos
ELECTRICAL INSTALLATION
Lighting Point - 22 nos
Installation Power Point (13A) - 16 nos
Ceiling Fan Point - 6 nos
INTERNAL TELEPHONE TRUNKING AND CABLING
2 nos
STRUCTURE
Reinforced Concrete Framework
WALL
Brick Wall
ROOFING COVERING
Metal Roof
ROOF FRAMING
Lightweight Truss
CEILING
Plaster Ceiling Board / Skim Coat
WINDOWS
Aluminum Frame Glass Window
DOORS
Roller Shutter / Grille Door, Aluminium Framed Glass Door, Flush Door, Fire Rated Door
IRONMONGERY
Selected Lockset
WALL FINISHES
Toilet - Tiles up to 1.5m High
Pantry - Tiles up to 1.5m High
Refuse Bin [Ground Floor] - Tiles to Full Height
Others Area - Plaster & Paint
FLOOR FINISHES
Floor Area - Cement Render
Toilet - Tiles
Staircase Area - Cement Render
Refuse Bin [Ground Floor] - Tiles
Verandah - Tiles
Other Area - Cement Render
SANITARY FITTINGS
Kitchen Sink - 2 nos
Wash Basin - 2 nos
Toilet Roll Holder - 4 nos
Water Closet - 4 nos
ELECTRICAL INSTALLATION
Lighting Point - 22 nos
Installation Power Point (13A) - 16 nos
Ceiling Fan Point - 6 nos
INTERNAL TELEPHONE TRUNKING AND CABLING
2 nos



 Download
brochure
Download
brochure