中文
ENG
BM
中文
注册
(current)
中文
ENG
BM
中文
厂房户型
注册
(current)
中文
ENG
BM
中文
注册
(current)
主页
位置
总体规划
项目特点
厂房户型
第一期项目
田字型厂房 70' X 120'
田字型厂房 70' X 150'
半独立式厂房
80' X 180'
Phase II Eco Hub
田字型厂房 60' X 120’
田字型厂房 60' X 150'
Eco Curve
2层办公店铺 22’X70’
Eco Curve 2
[NEW]
2层办公店铺 22’X70’
Phase III
田字型工厂 60'x120'
田字型工厂 60'x150'
半独立式工厂 100'x180'
半独立式工厂 100'x180'(最新)
绿盛世商业社区
联系我们
主页
位置
总体规划
项目特点
厂房户型
第一期项目
田字型厂房 70' X 120'
田字型厂房 70' X 150'
半独立式厂房 80' X 180'
Phase II Eco Hub
田字型厂房 60' X 120’
田字型厂房 60' X 150'
Eco Curve
2层办公店铺 22’X70’
Eco Curve 2
[NEW]
2层办公店铺 22’X70’
Phase III
田字型工厂 60'x120'
田字型工厂 60'x150'
半独立式工厂 100'x180'
绿盛世商业社区
联系我们
注册
手册
第一期项目
田字型厂房 70' X 120'
田字型厂房70' X 150'
半独立式厂房 80' X 180'
eco hub
田字型厂房 60' X 120’
田字型厂房 60' X 150'
eco curve
2层办公店铺 22’X70’
eco curve
第一期项目
eco hub
2层办公店铺 22’X70’
田字型厂房 70' X 120'
田字型厂房 70' X 150'
半独立式厂房 80' X 180'
田字型厂房 60' X 120’
田字型厂房 60' X 150'
Eco curve 2
2层办公店铺 22’X70’
下载电子手册
下载电子手册
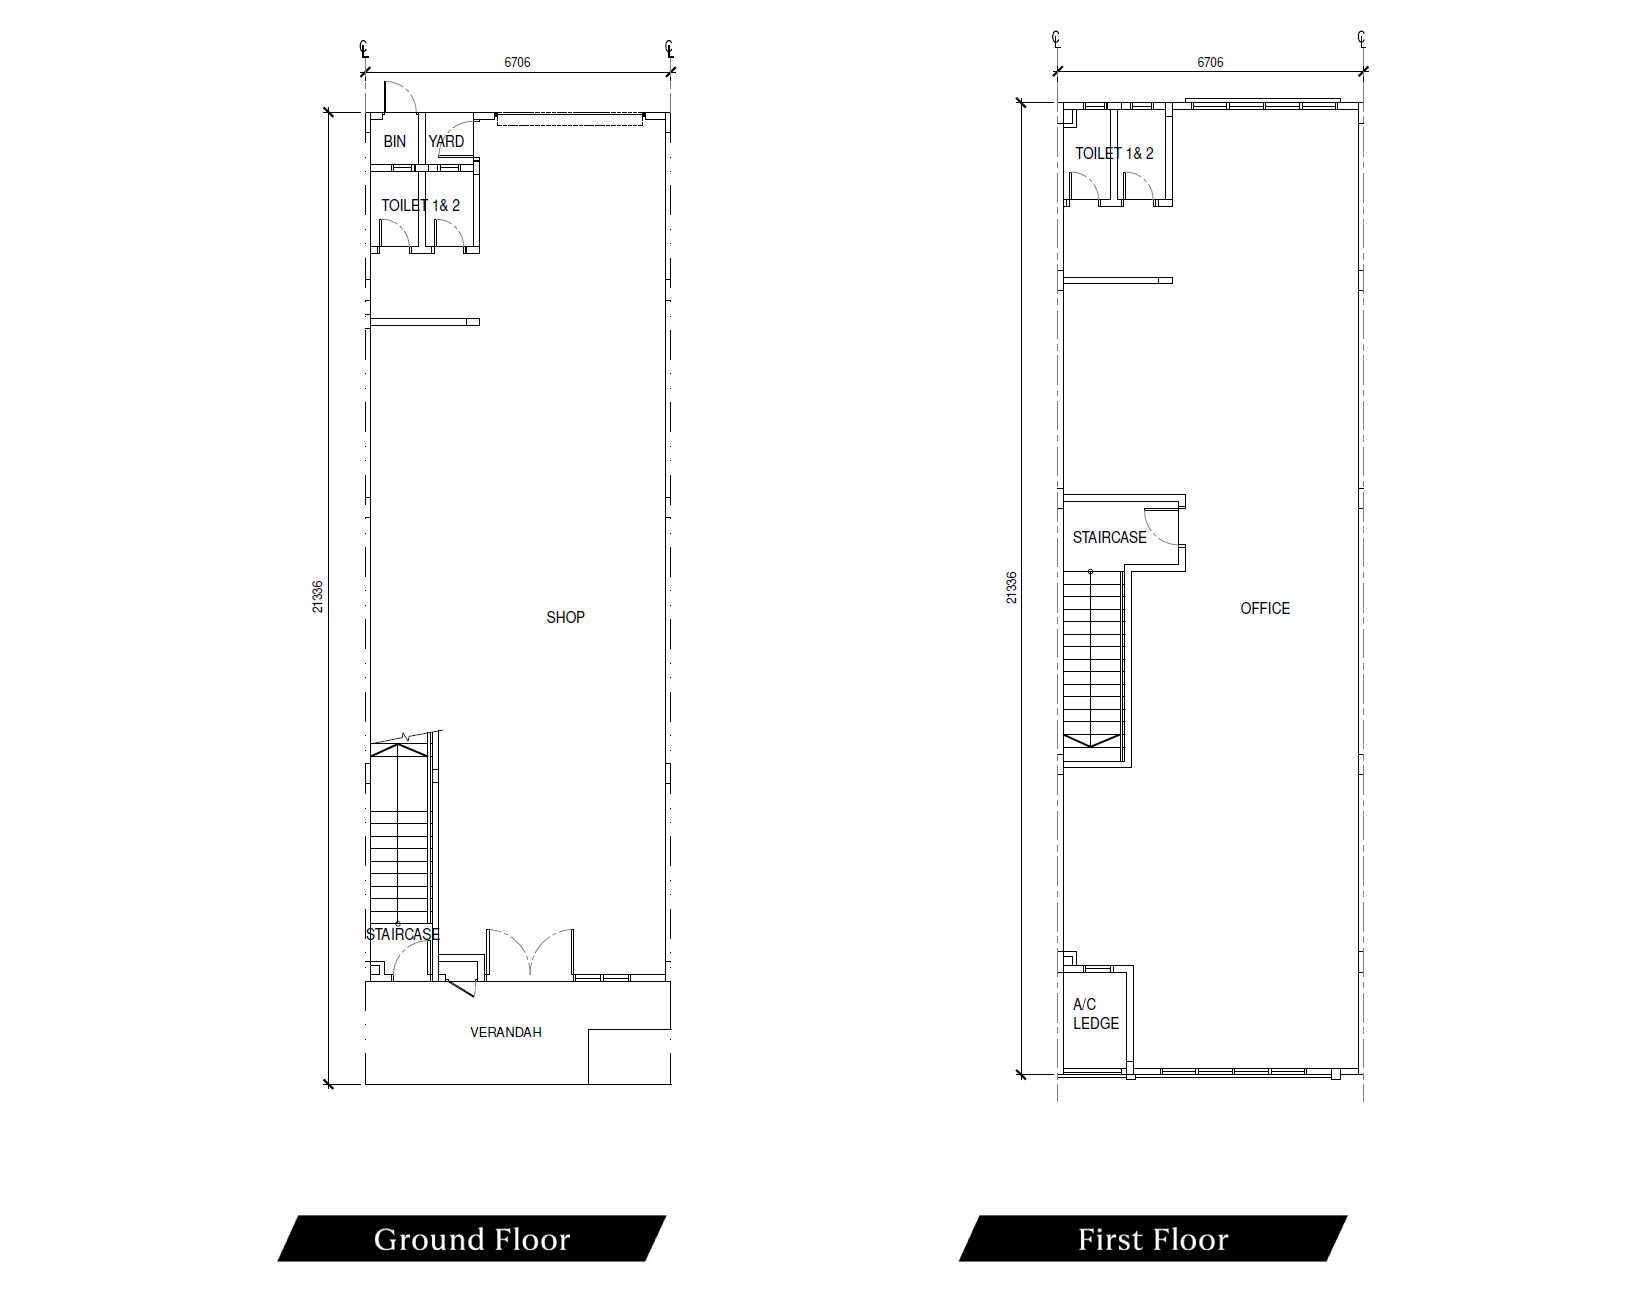
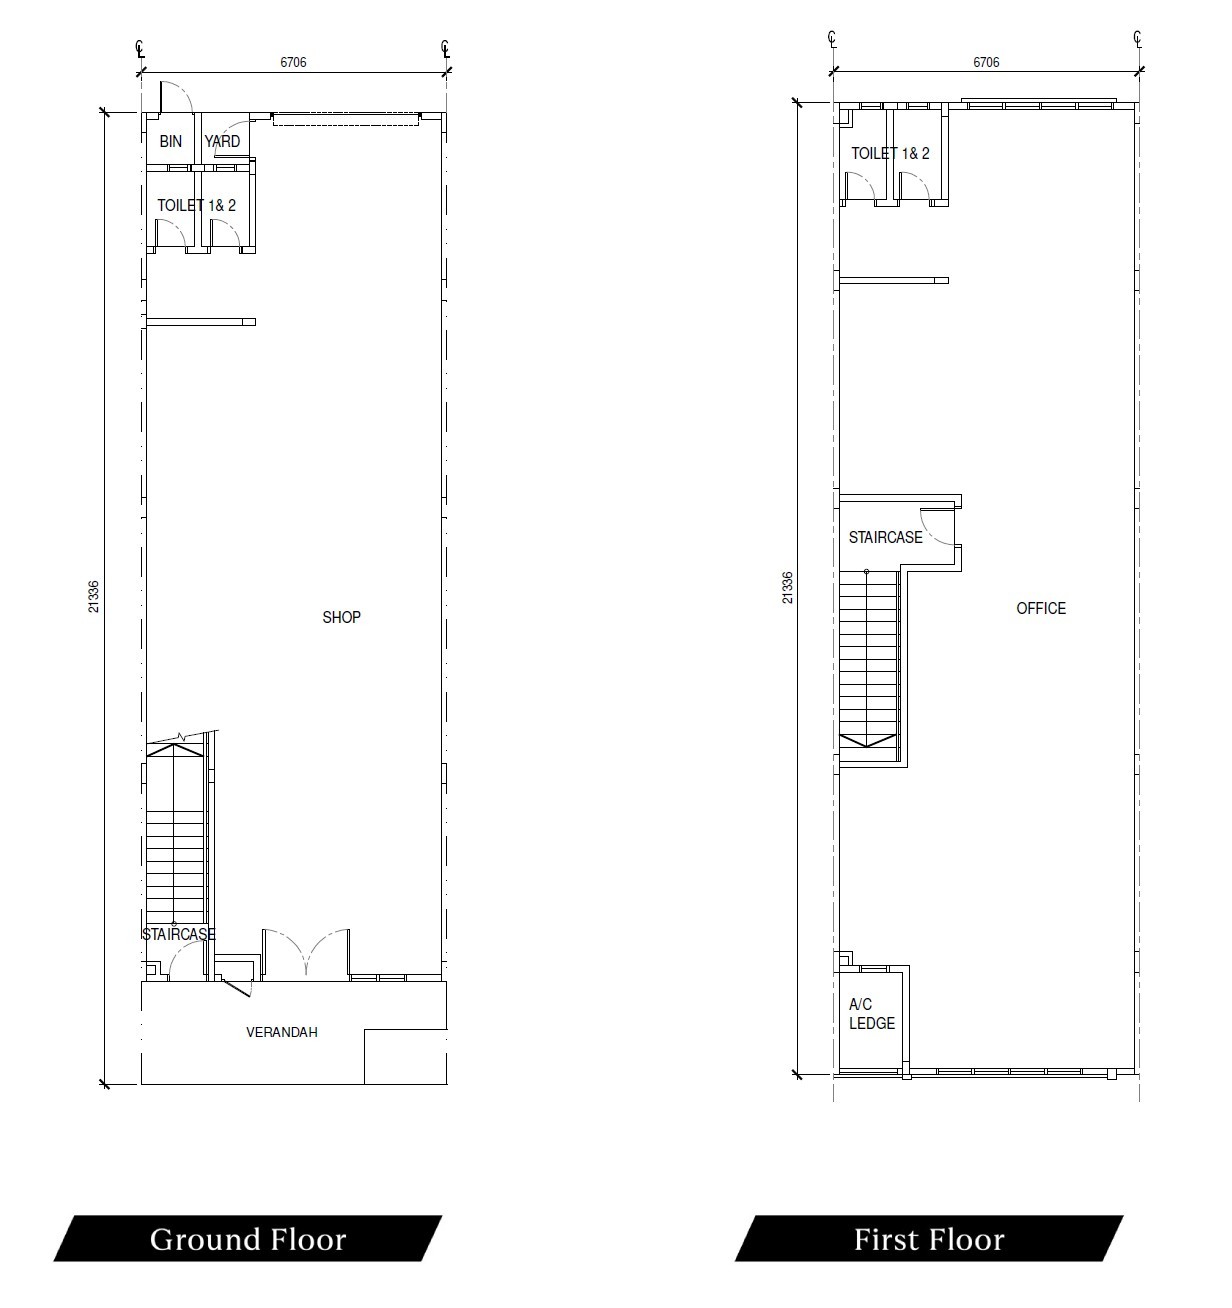
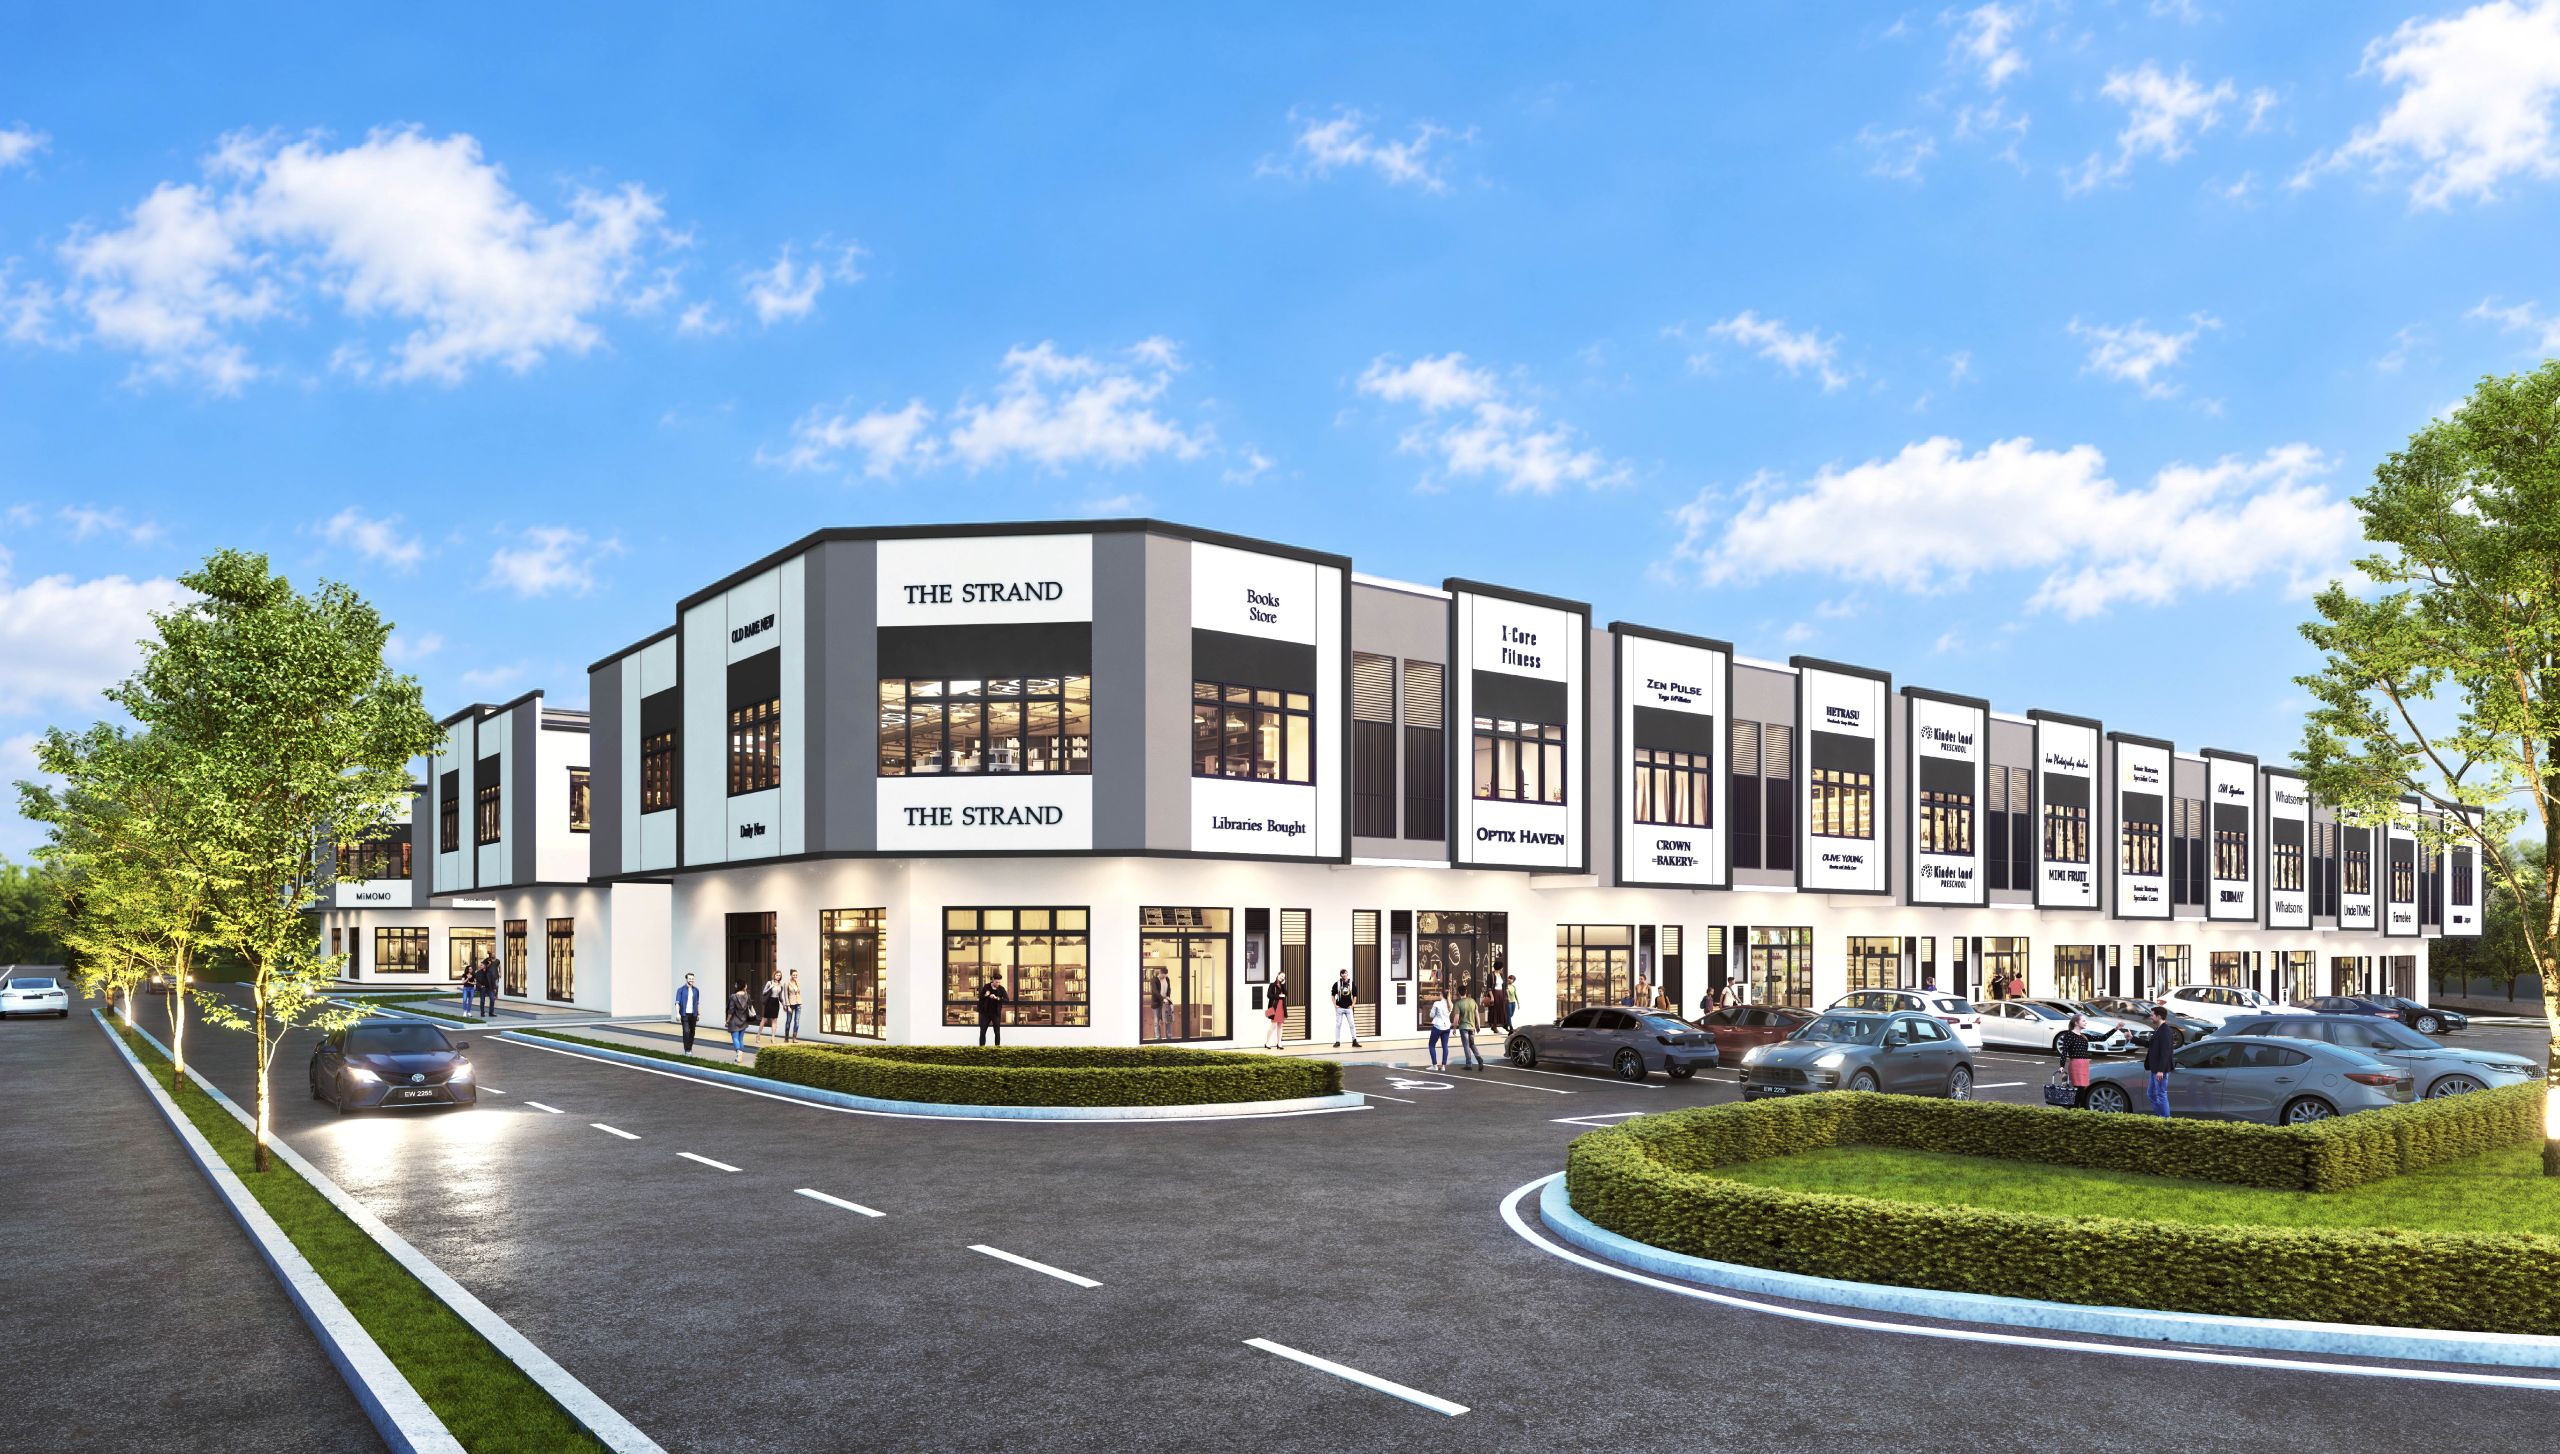
Eco Curve 2
2 Storeys Shop Offices
22’ x 70’
22’x 70’ | 3,080 sq. ft.
Specifications
STRUCTURE
Reinforced Concrete Framework
WALL
Brick Wall
ROOFING COVERING
Metal Roof
ROOF FRAMING
Lightweight Truss
CEILING
Plaster Ceiling Board / Skim Coat
WINDOWS
Aluminum Frame Glass Window
DOORS
Roller Shutter / Grille Door, Aluminium Framed Glass Door, Flush Door, Fire Rated Door
IRONMONGERY
Selected Lockset
WALL FINISHES
Toilet - Tiles up to 1.5m High
Pantry - Tiles up to 1.5m High
Refuse Bin [Ground Floor] - Tiles to Full Height
Others Area - Plaster & Paint
FLOOR FINISHES
Floor Area - Cement Render
Toilet - Tiles
Staircase Area - Cement Render
Refuse Bin [Ground Floor] - Tiles
Verandah - Tiles
Other Area - Cement Render
SANITARY FITTINGS
Kitchen Sink - 2 nos
Kitchen Sink - 2 nos
Toilet Roll Holder - 4 nos
Water Closet - 4 nos
ELECTRICAL INSTALLATION
Lighting Point - 20 nos
Installation Power Point (13A) - 16 nos
Ceiling Fan Point - 7 nos
INTERNAL TELEPHONE TRUNKING AND CABLING
2 nos
STRUCTURE
Reinforced Concrete Framework
WALL
Brick Wall
ROOFING COVERING
Metal Roof
ROOF FRAMING
Lightweight Truss
CEILING
Plaster Ceiling Board / Skim Coat
WINDOWS
Aluminum Frame Glass Window
DOORS
Roller Shutter / Grille Door, Aluminium Framed Glass Door, Flush Door, Fire Rated Door
IRONMONGERY
Selected Lockset
WALL FINISHES
Toilet - Tiles up to 1.5m High
Pantry - Tiles up to 1.5m High
Refuse Bin [Ground Floor] - Tiles to Full Height
Others Area - Plaster & Paint
FLOOR FINISHES
Floor Area - Cement Render
Toilet - Tiles
Staircase Area - Cement Render
Refuse Bin [Ground Floor] - Tiles
Verandah - Tiles
Other Area - Cement Render
SANITARY FITTINGS
Kitchen Sink - 2 nos
Kitchen Sink - 2 nos
Toilet Roll Holder - 4 nos
Water Closet - 4 nos
ELECTRICAL INSTALLATION
Lighting Point - 20 nos
Installation Power Point (13A) - 16 nos
Ceiling Fan Point - 7 nos
INTERNAL TELEPHONE TRUNKING AND CABLING
2 nos


 下载电子手册